PROJECT BRIEF
Conversion of redundant farm buildings into residential dwellings near Ellastone in Derbyshire.
PROJECT ISSUES
The farm buildings were in a generally poor condition and in some cases almost derelict, needing extensive repair and restoration. There were severe planning restrictions in place preventing wholesale demolition or alterations.
PROJECT DETAILS
We were brought in initially during 2012 to rebuild the bottom barn gable end which had fallen away and were then engaged to help with pre-planning for the full project.
Once planning had been approved our clients instructed us to take on full project management for the build in addition to the work itself.
Work on the full project began in earnest in May 2013.
Our initial aim was to complete the major external structural work and install windows and doors by Christmas, which we achieved… just!
Since the start of the new year in 2014, we’ve focussed on internals including underfloor drains and ducting, the installation of a concrete ring beam with inner block skin to stabilise the existing shell and negate outward pushing forces.
Of course, new roofing timbers were needed and all the external walls needed pointing – a long and laborious job!
Some parts of the buildings required underpinning and most areas needed repairs of some sort or another.
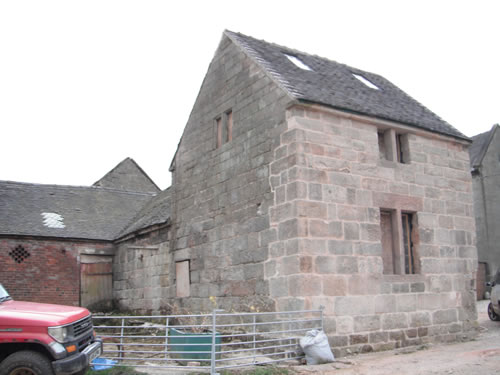
The Hutts gable rebuilt after it fell down 2012

Discovering more work needed
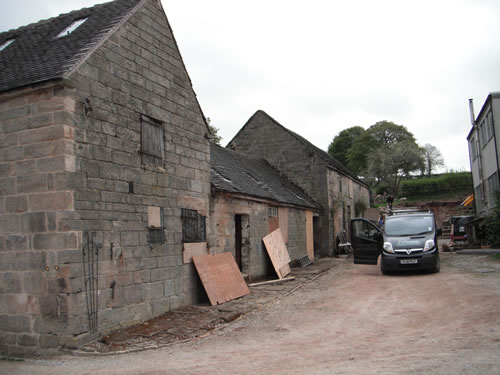

The Hutts bottom, middle and top barns frontage
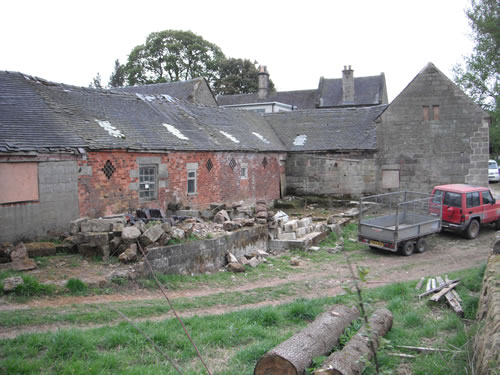
The Hutts brick barn front May 2013
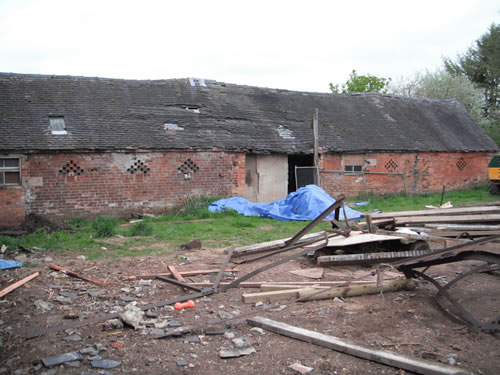
The Hutts brick barn rear May 2013

The Hutts link area May 2013
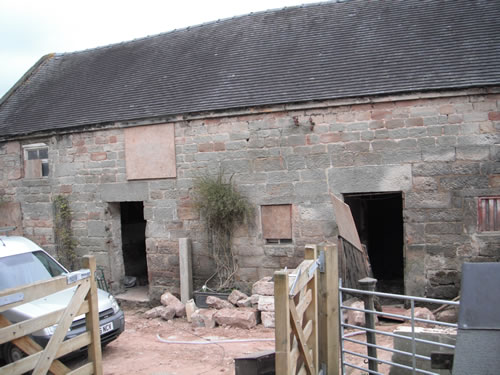
The Hutts top barn front May 2013


The Hutts top barn rear May 2013

The Hutts brick barn gable June 2013

The Hutts brick barn front August 2013

The Hutts middle barn August 2013

The Hutts top barn courtyard August 2013

The Hutts repair work September 2013

The Hutts- major internal work link area October 2013
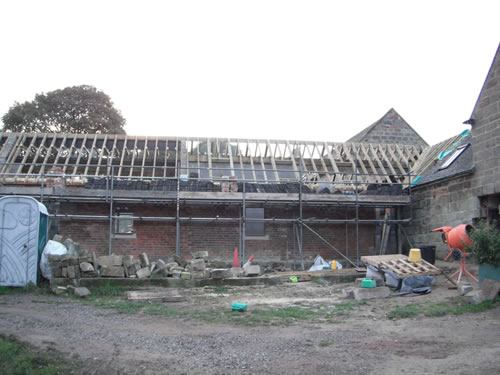
The Hutts- new roof timbers brick barn October 2013
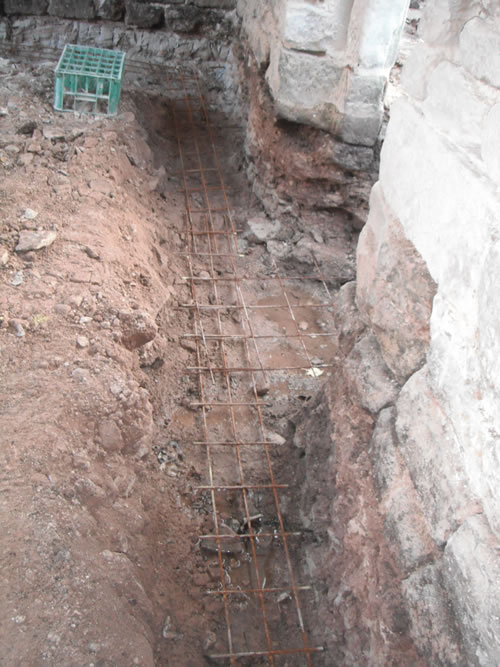
The Hutts- ready for new internal ring beam and cavity wall October 2013


The Hutts internal tanking November 2013

The Hutts ready for floor slab November 2013


The Hutts- tanking the link area November 2013

The Hutts repair and repoint work November 2013

The Hutts bottom, middle and top barn frontage January 2014

The Hutts brick barn courtyard January 2014.

The Hutts brick barn front January 2014
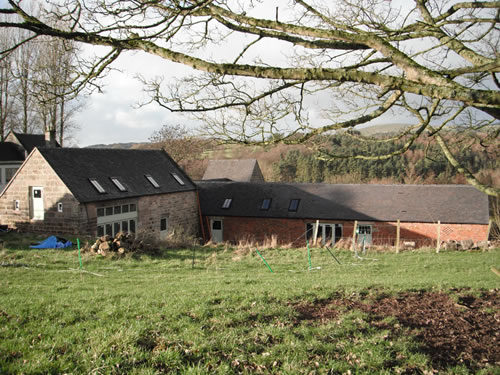
The Hutts top and brick barn rear January 2014
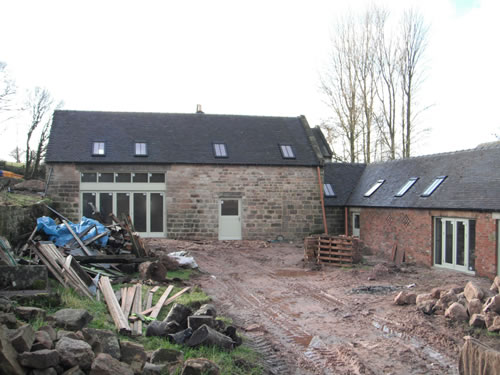
The Hutts top barn courtyard January 2014

Hutts Barns 2016
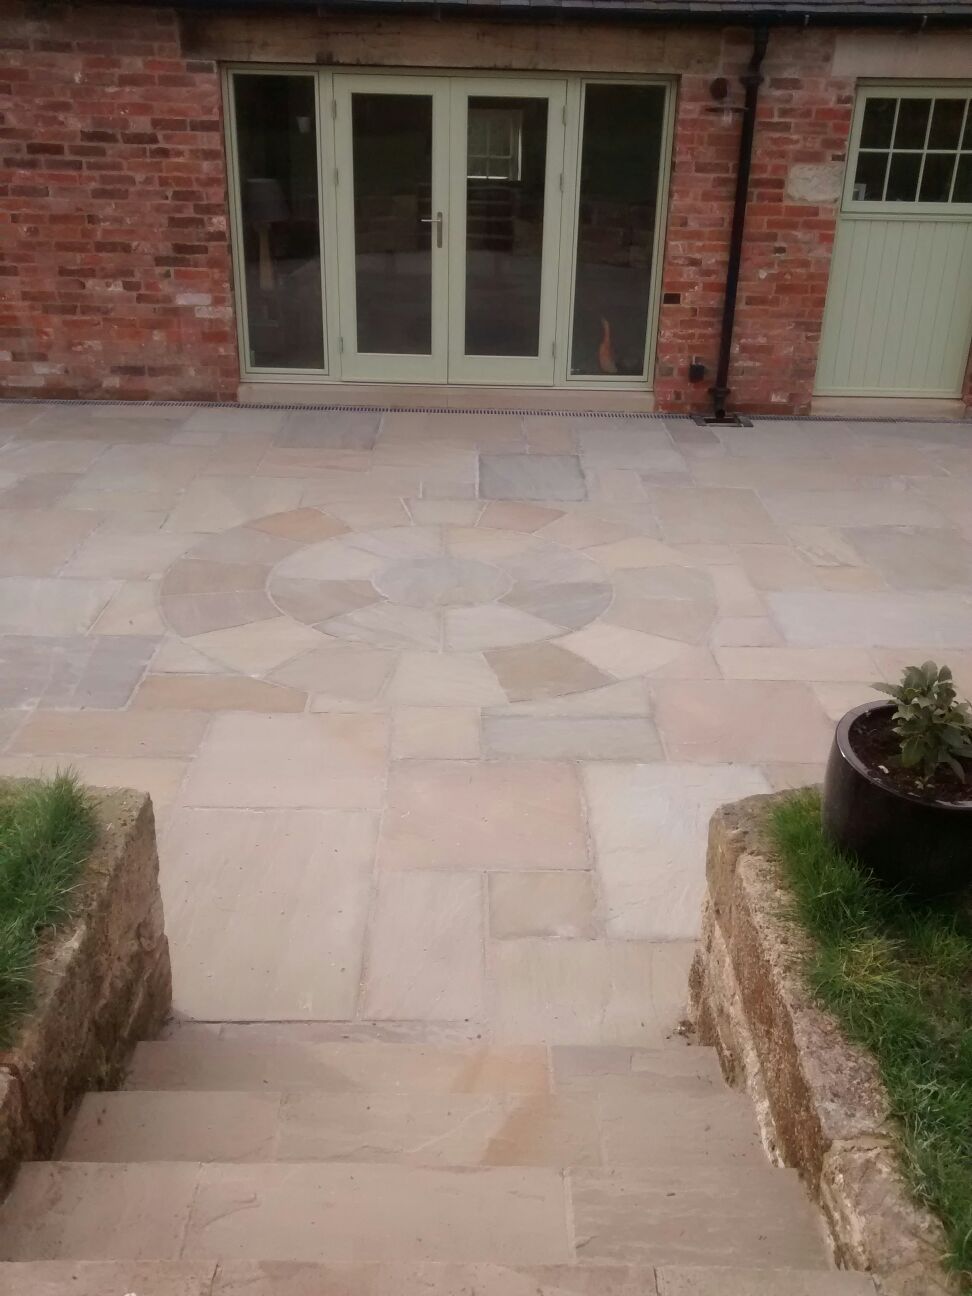
New Patio April 2016
PROJECT UPDATE
Our clients have now moved in and are enjoying their new home.
After a short break we are due back in 2015 and 2016 to continue external patios, remaining bathrooms and installation of oak stairs and glass floor panels along with a new kitchen to replace the temporary one.
Thanks for choosing us Will & Jess. It has been the largest project we have yet undertaken and one of the most rewarding.
We hope you will be happy in your beautiful new home and we will endeavour to finish off to the high standards it deserves.
