PROJECT BRIEF
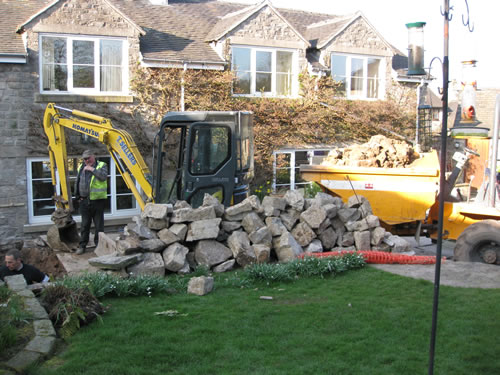
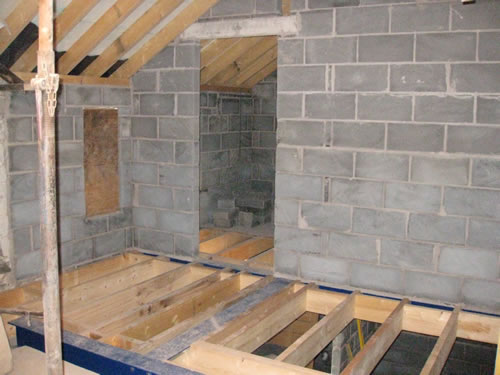
Demolish an existing lean-to and build a new 2 storey extension with internal alterations to create a utility room, an enlarged kitchen, a new en-suite bathroom and a hobby room.
PROJECT ISSUES
Retaining walls and tanking to overcome varying ground levels.
PROJECT DETAILS
We carried out major internal alterations, both structural and cosmetic along with extensive external alterations including an overhaul of the existing (replacing fascia and gutter, replacing concrete lintels with stone heads, etc.) and a new patio, to create something of which the whole team is extremely proud.
Thanks for choosing us Graham and Jean – it has been a pleasure.
The job was completed in late Autumn 2012.



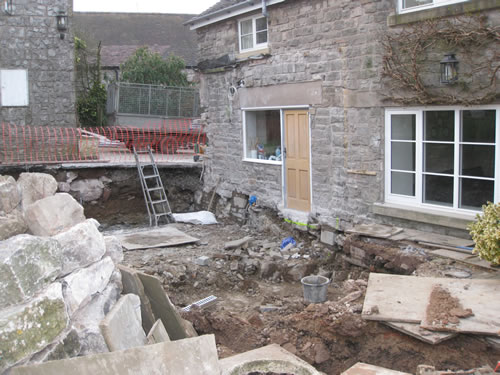




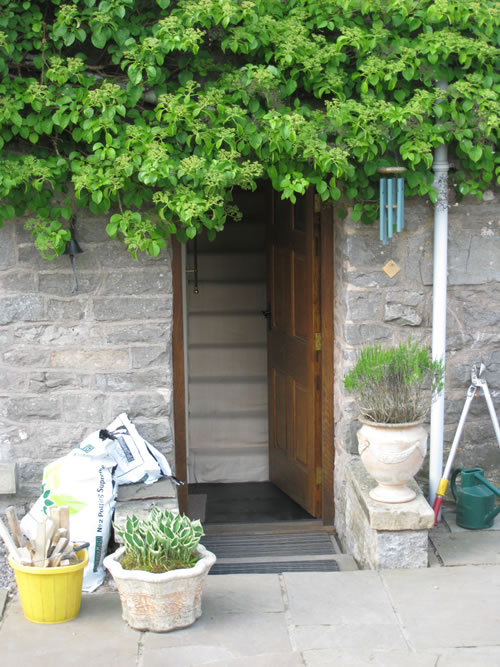
Back door before

Back door after

Completed extension and new patio

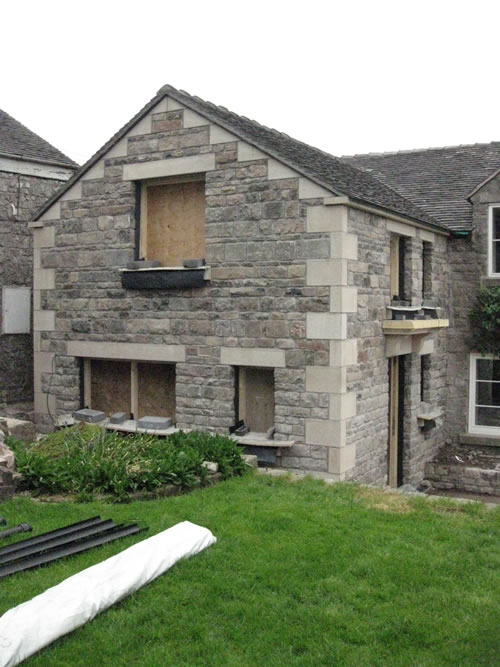
New two storey extension blends in nicely with the existing house.
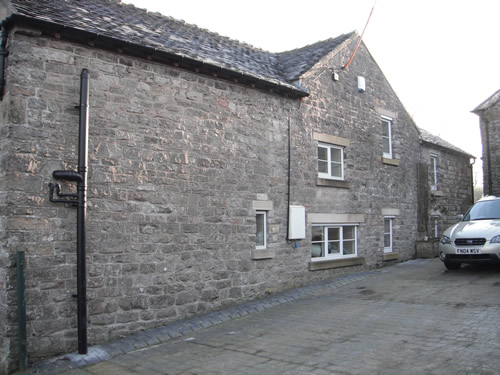

New windows, stone lintels and external updates.
